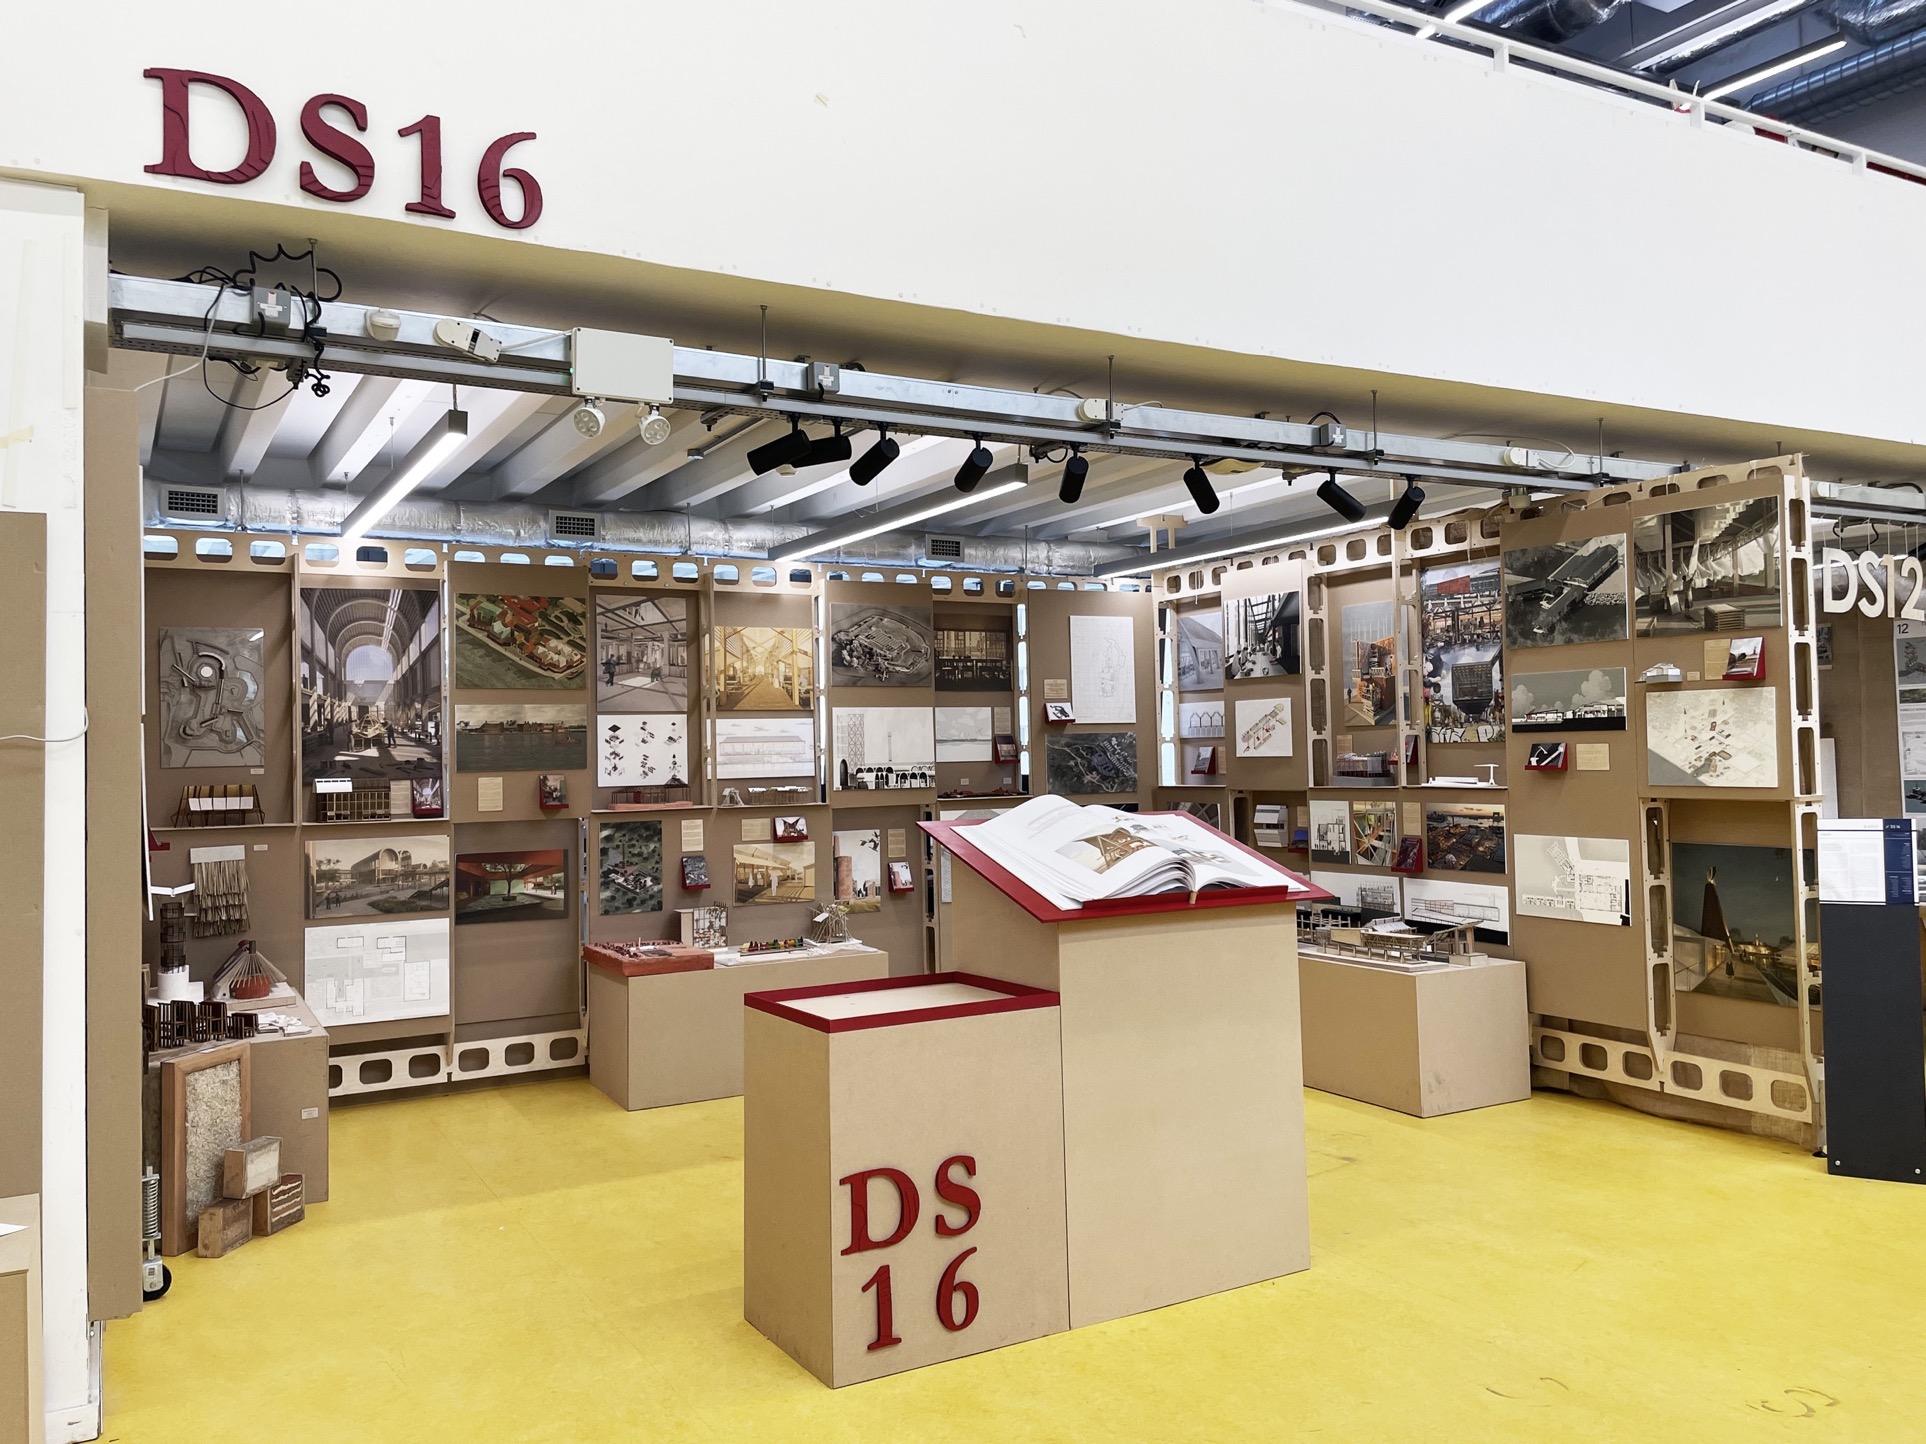
Design Studio 16 Master of Architecture (MArch RIBA Part 2)
TUTORS: Anthony Boulanger & Stuart Piercy with Yannis Halkiopoulos
Horizon
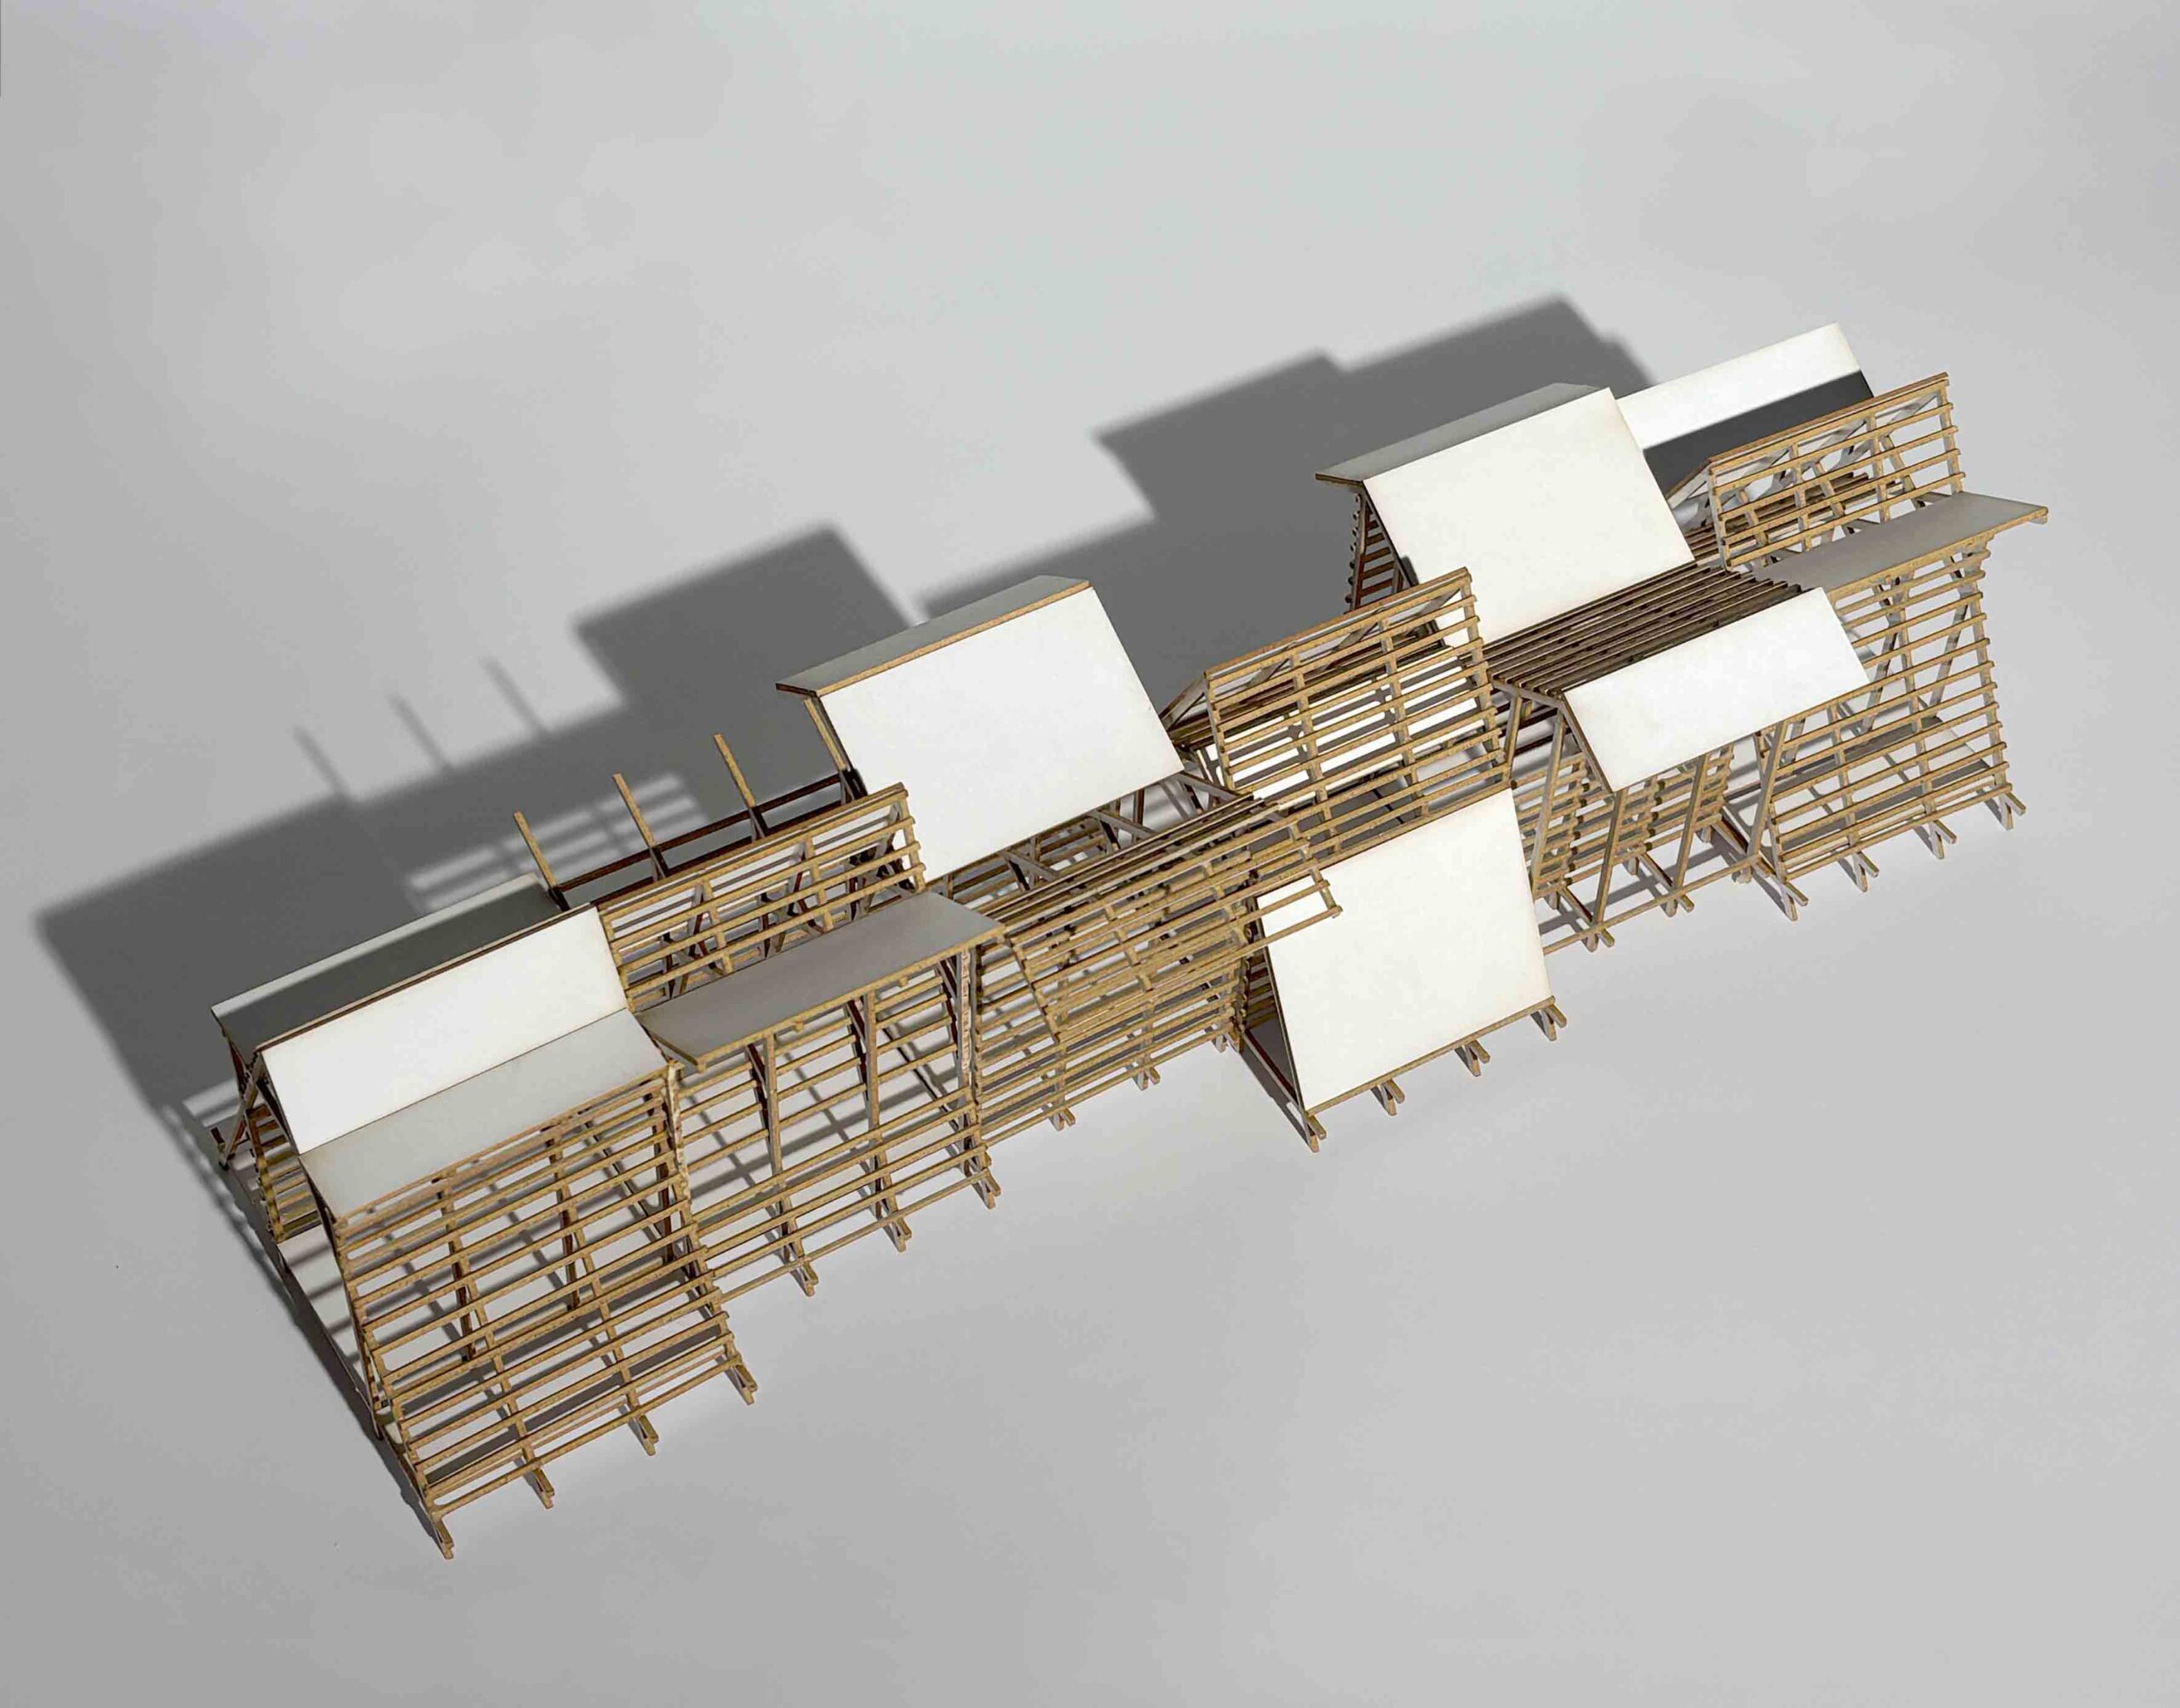
DS16 considers different forms of physical making as critical tools for interrogating and informing architectural, material and spatial designs.
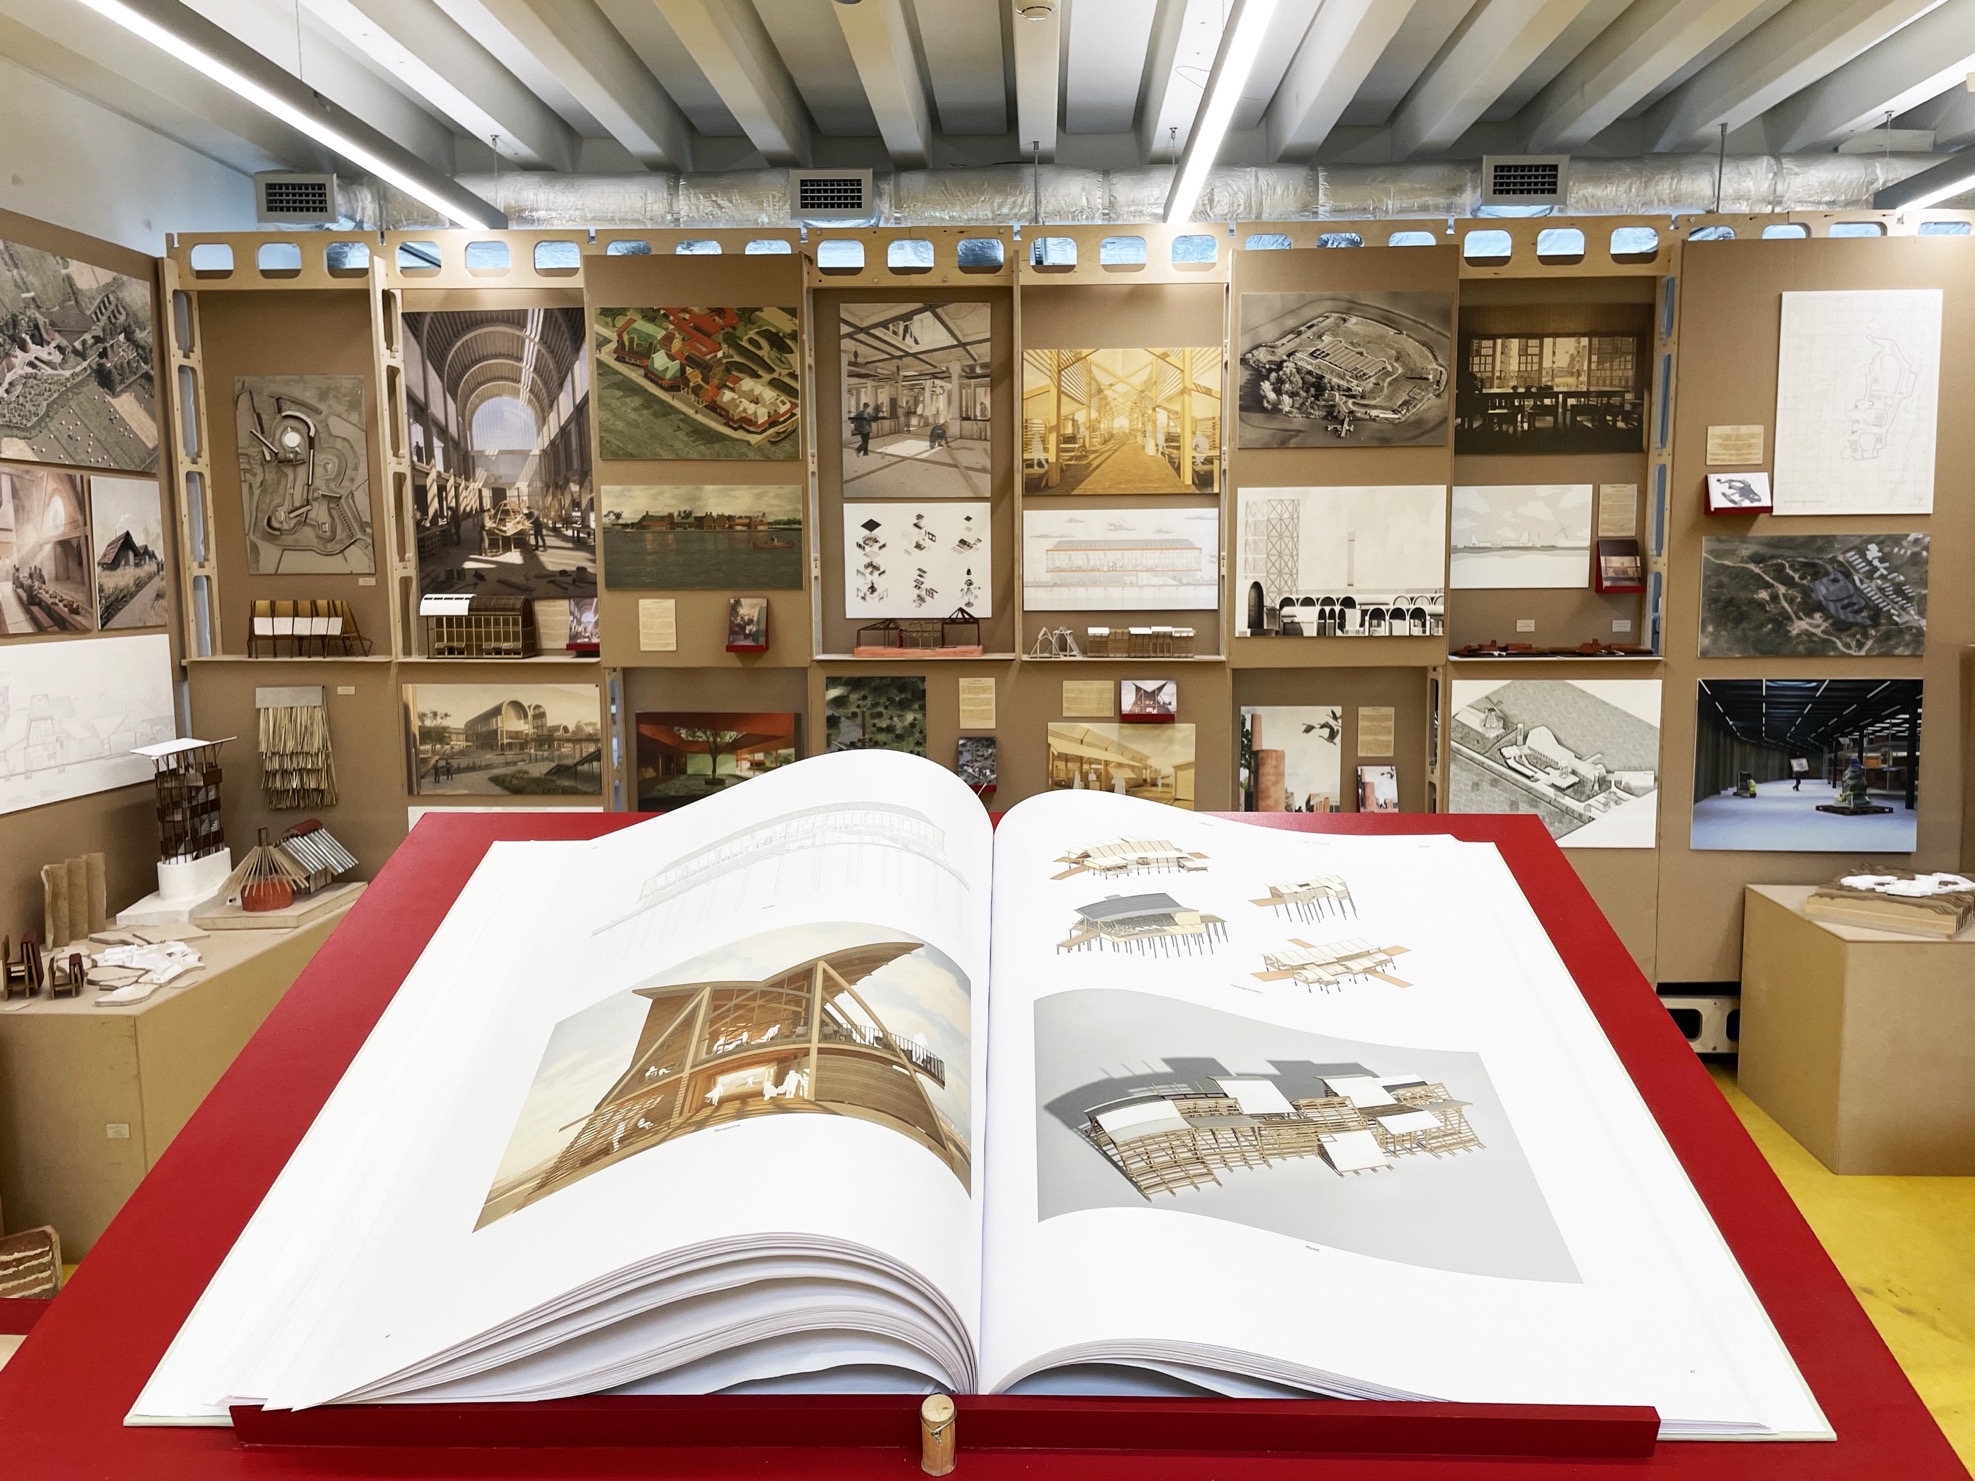
For the past 15 years DS16 has celebrated a design-through-making approach where the processes of testing and experimenting are as important as the final outcomes. The book Material Cultures & Material Constructs, co-edited by Anthony and Stuart and published this year, selectively illustrates the studio’s ethos, teaching, student work, research and knowledge exchange since 2011.
This year we invited students to interpret an interest in the Horizon. In its natural origin it defines the field of our visual perception: a dynamic concept that alters with our movement and changes with perspective; a phenomena that portrays a mythical sense of endlessness and timelessness. As we move through buildings and landscapes, parts of the world are revealed or concealed in a continuously changing dialogue between ground and sky.
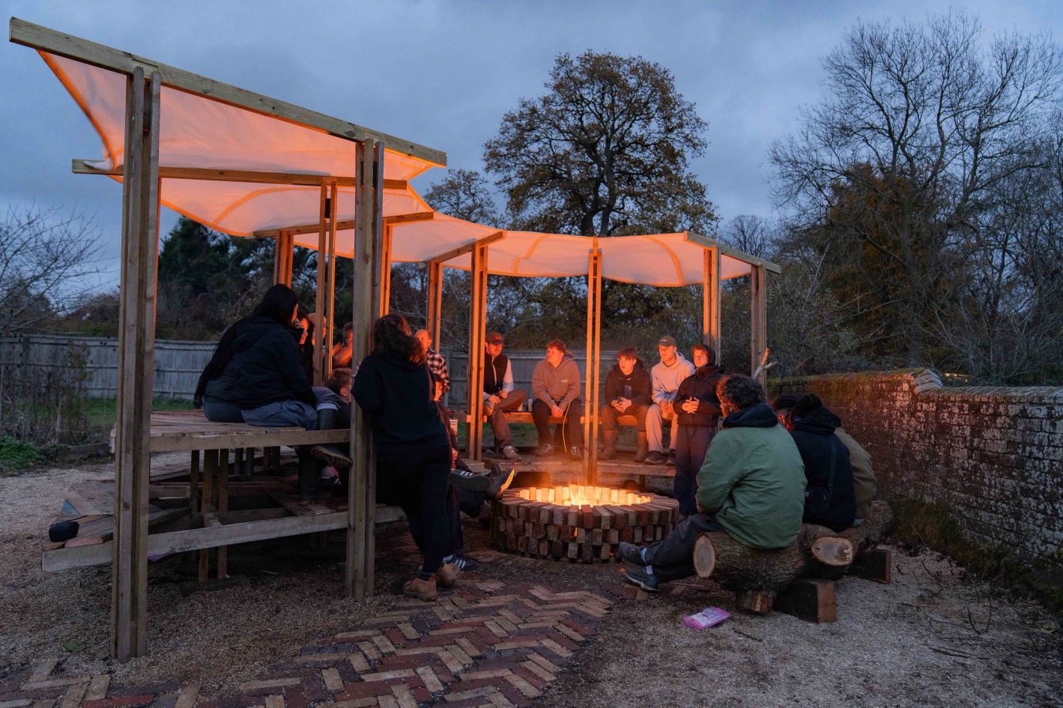
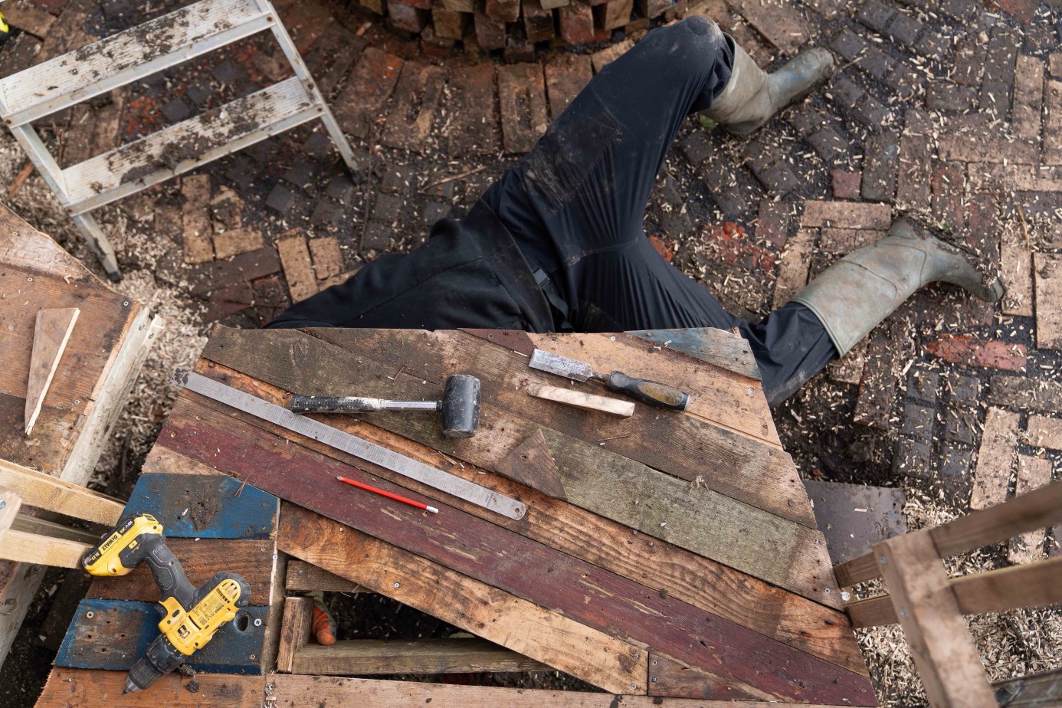
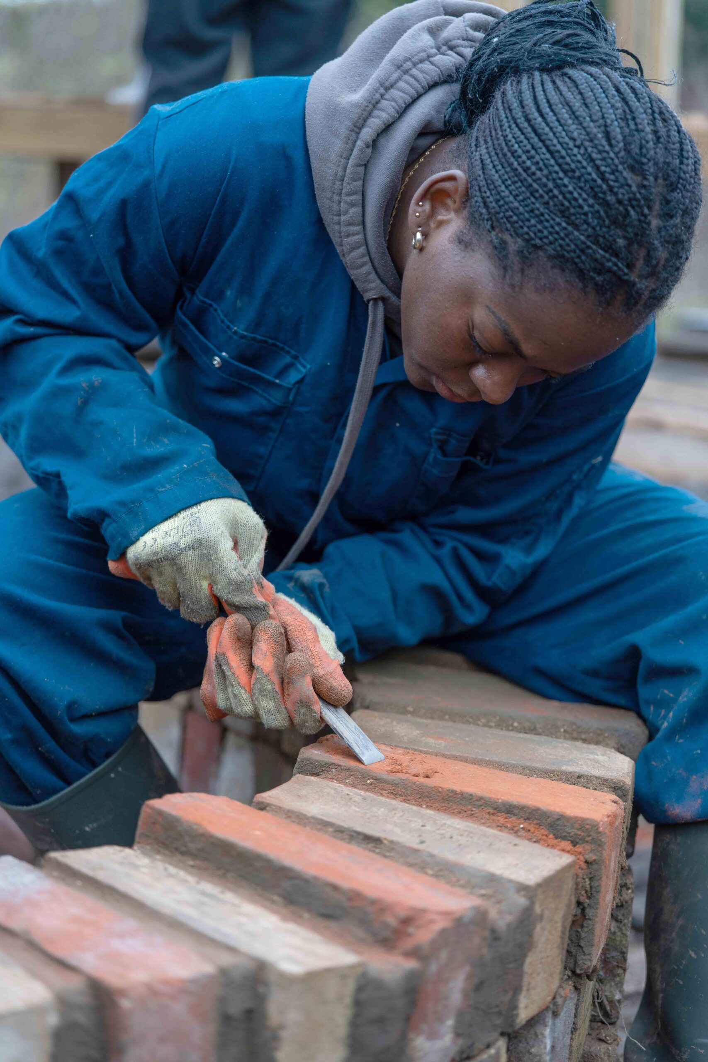
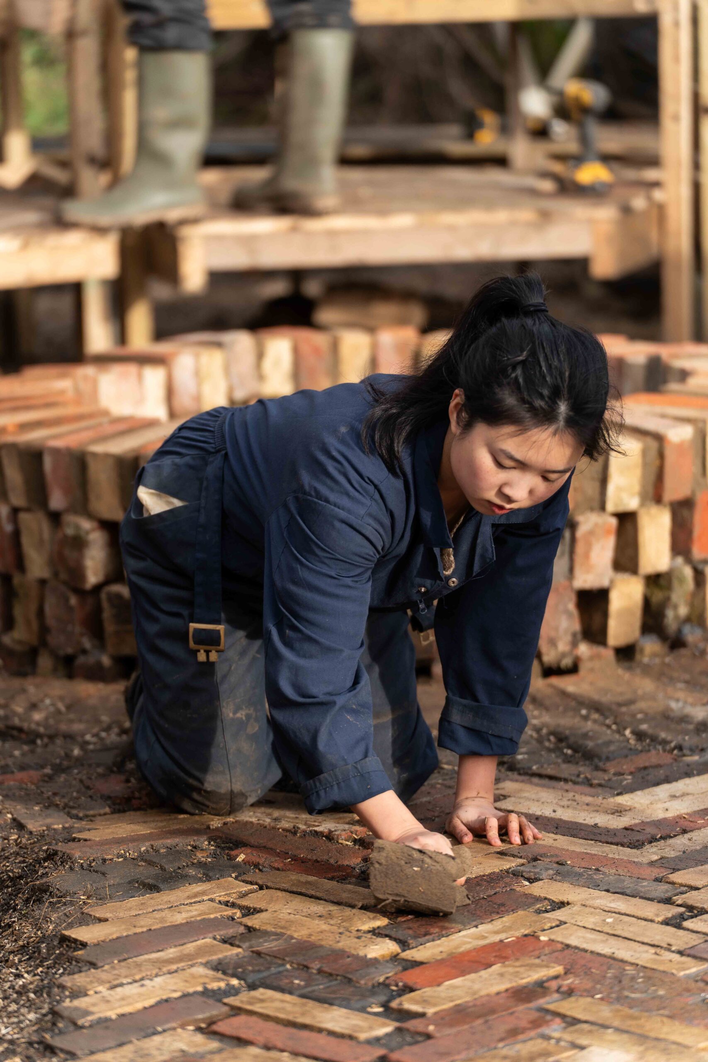
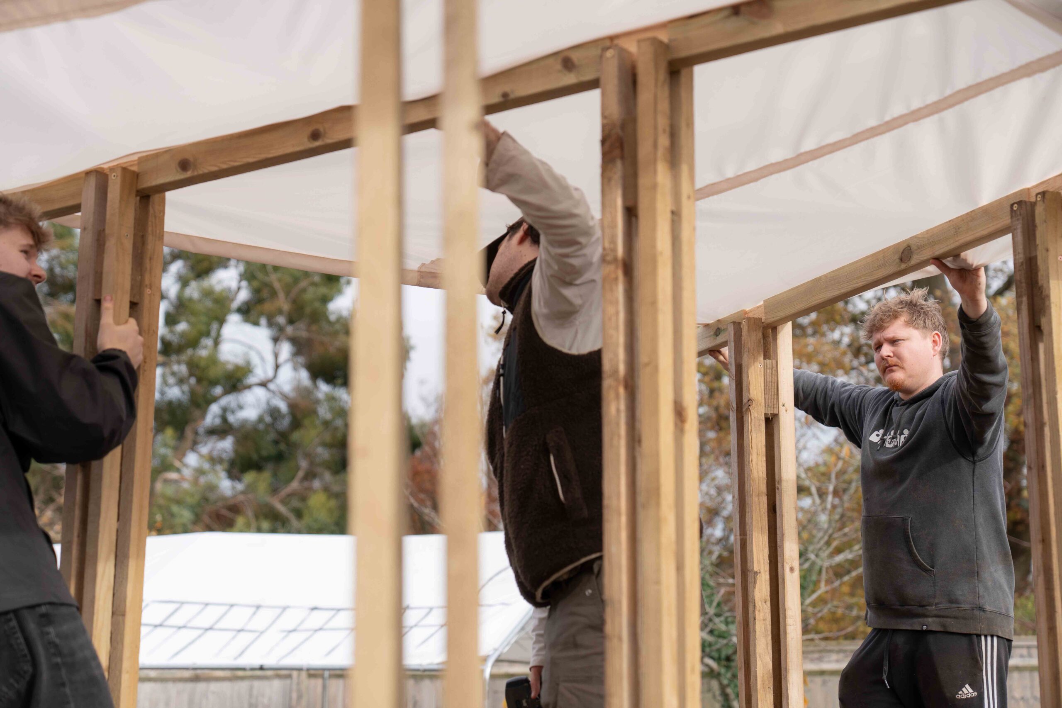
In Semester One, we collectively researched, conceived, tested and constructed a folly at Grymsdyke Farm [@grymsdykefarm] exploring themes of the Horizon on site in the Chilterns AONB. ‘Field-of View’ culminated in a pavilion constructed almost entirely from salvaged materials sourced from the site. It created a place for gathering around a fire pit, positioned along the farm’s boundary with long views over the rural landscape.
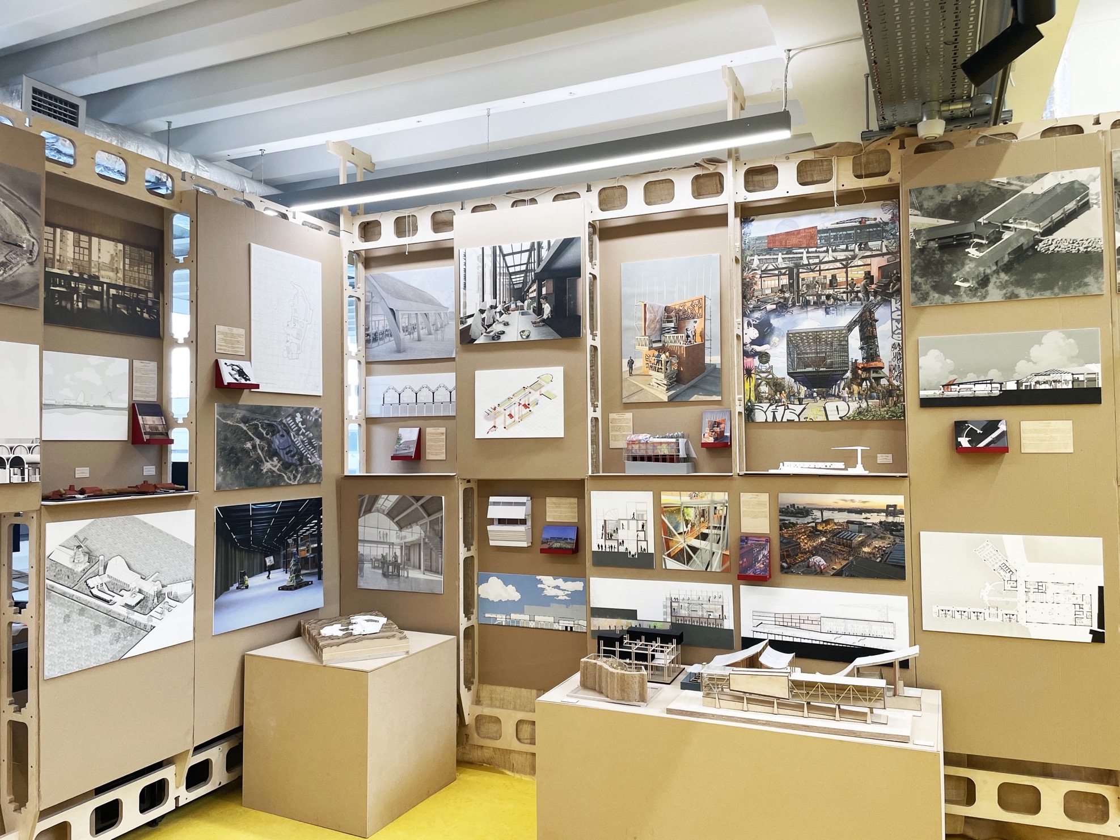
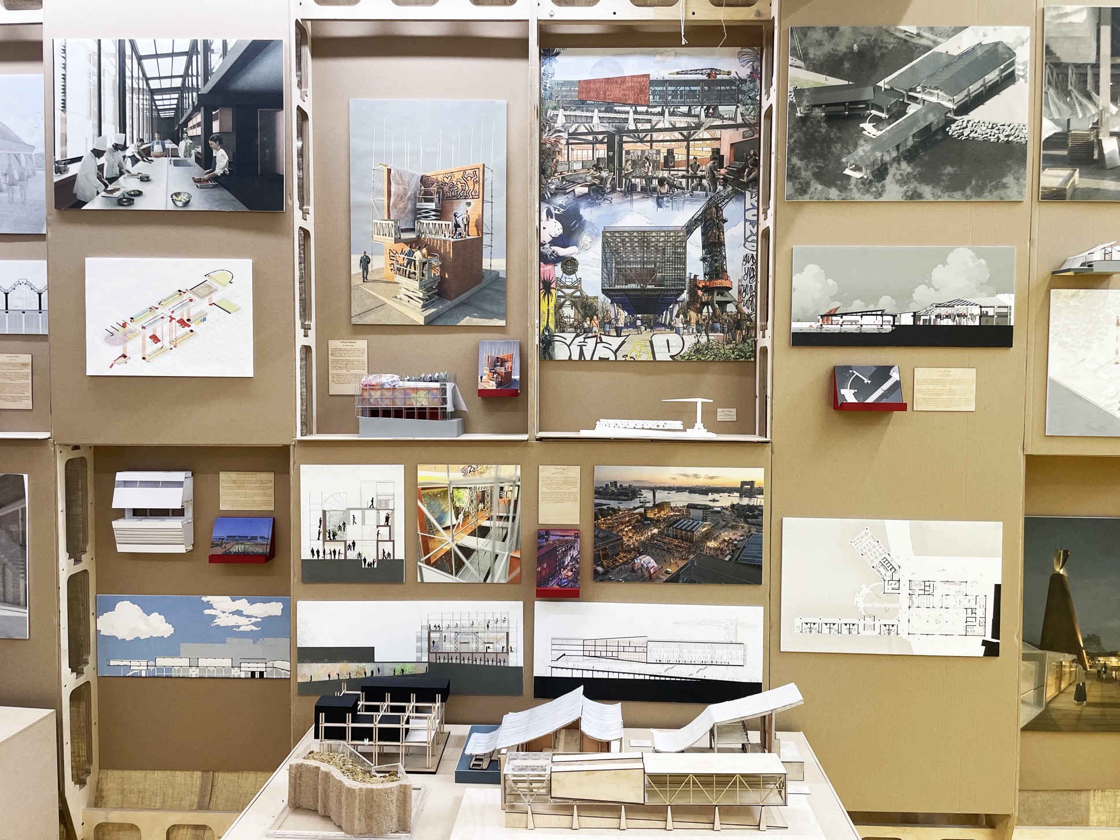
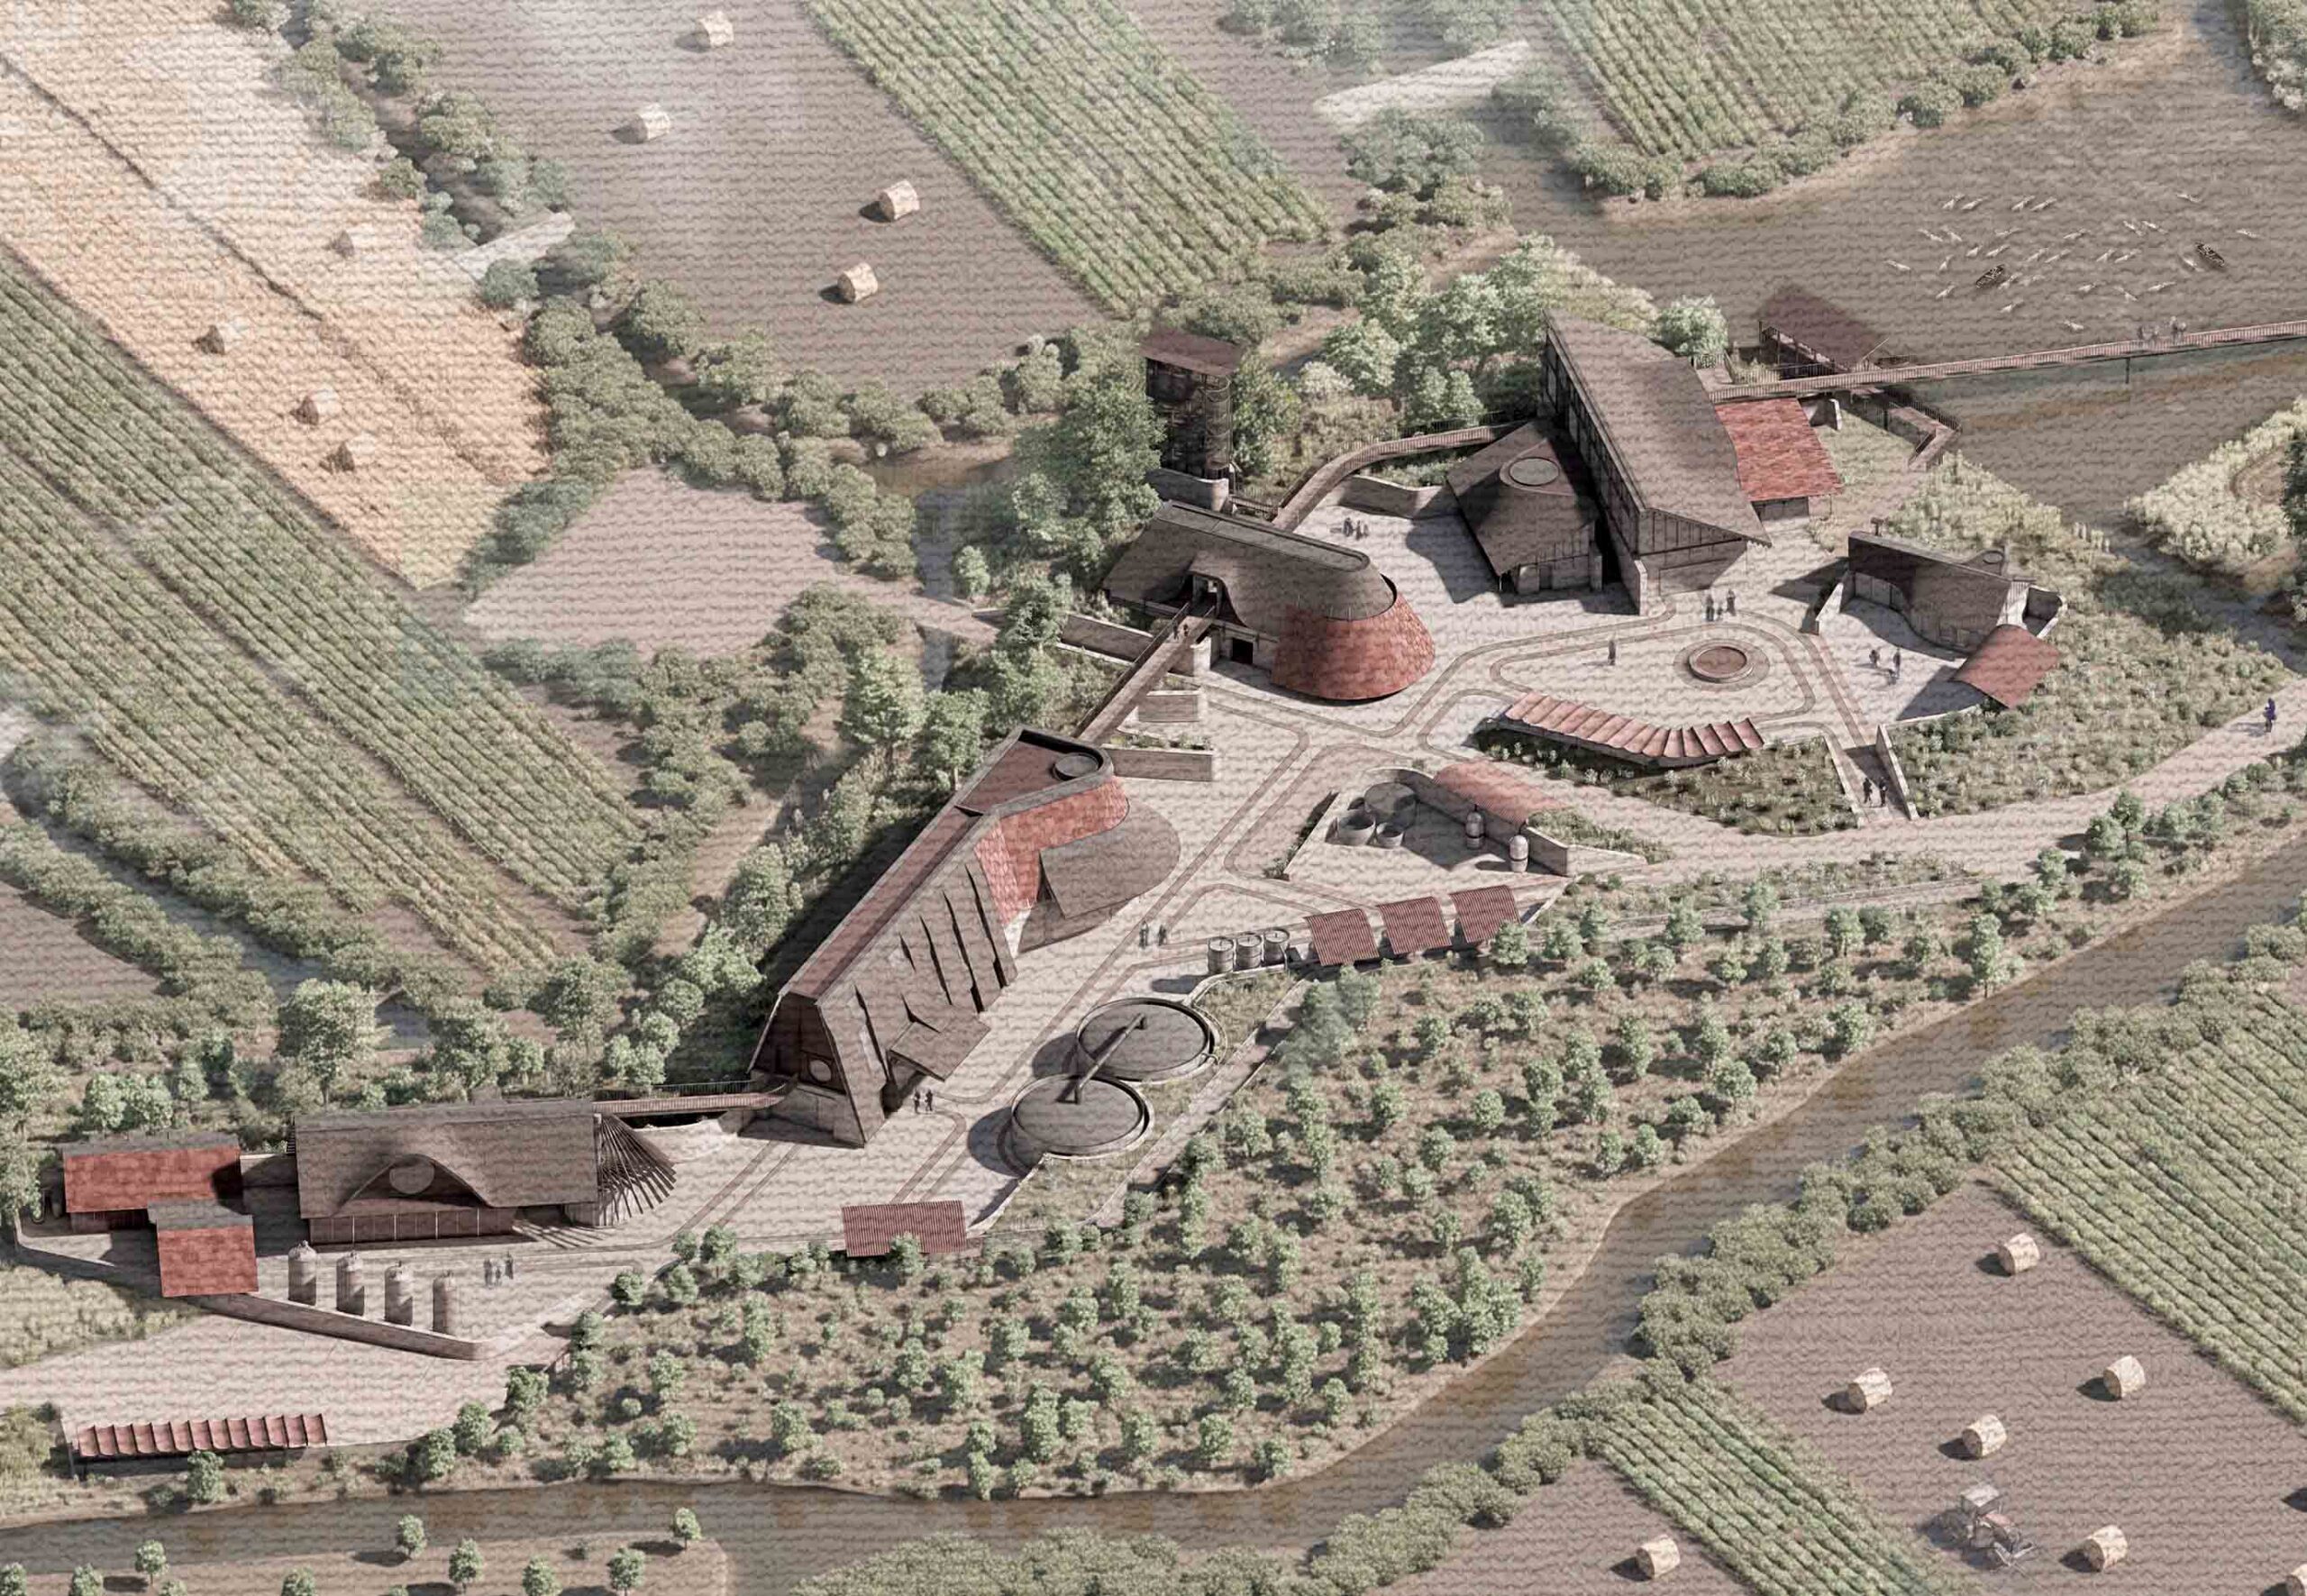
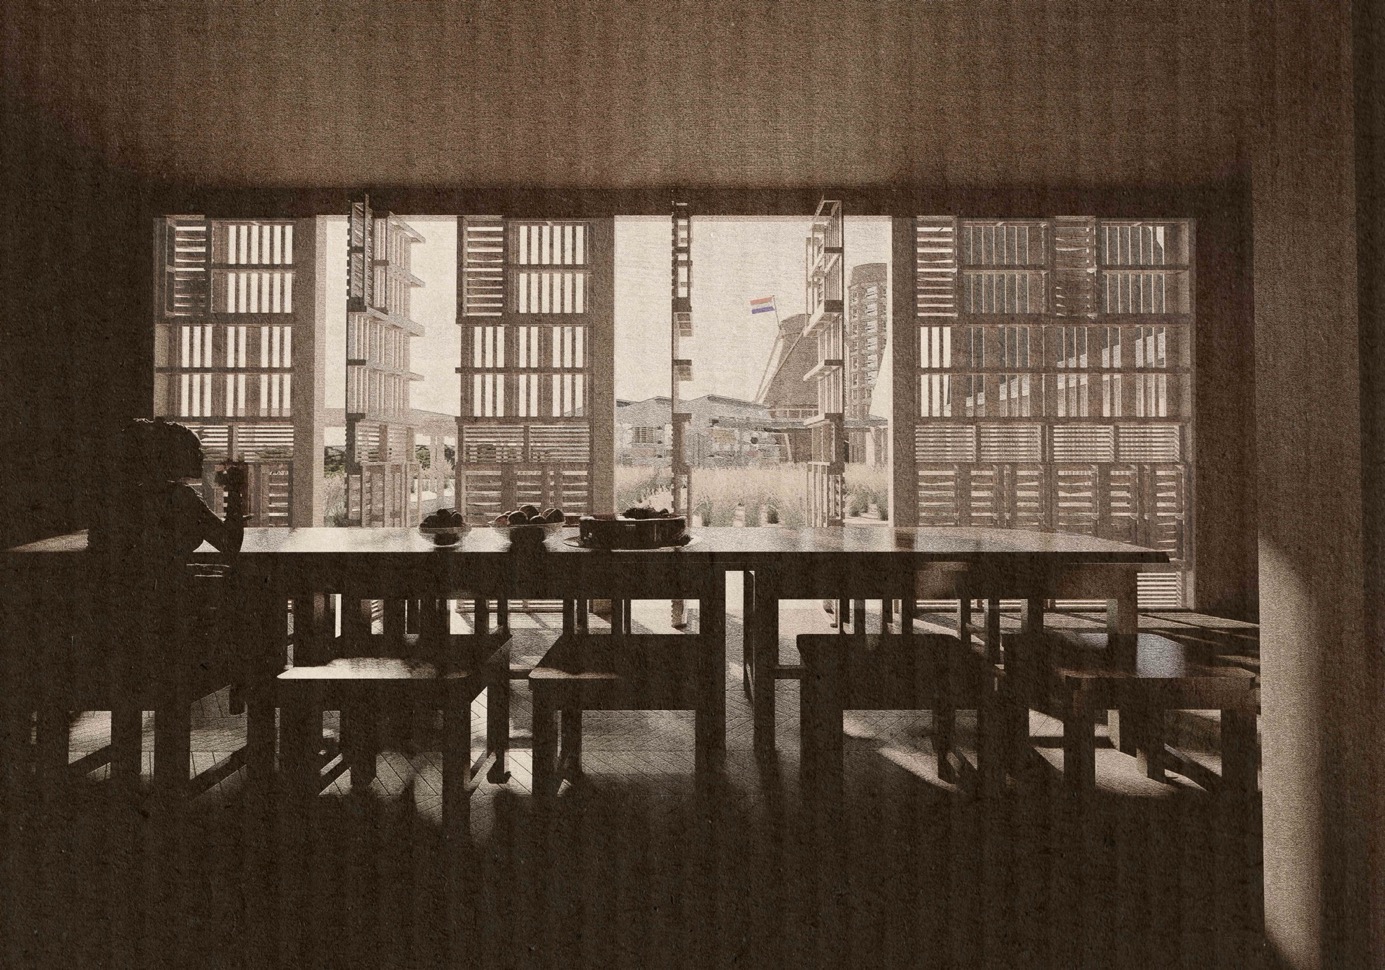
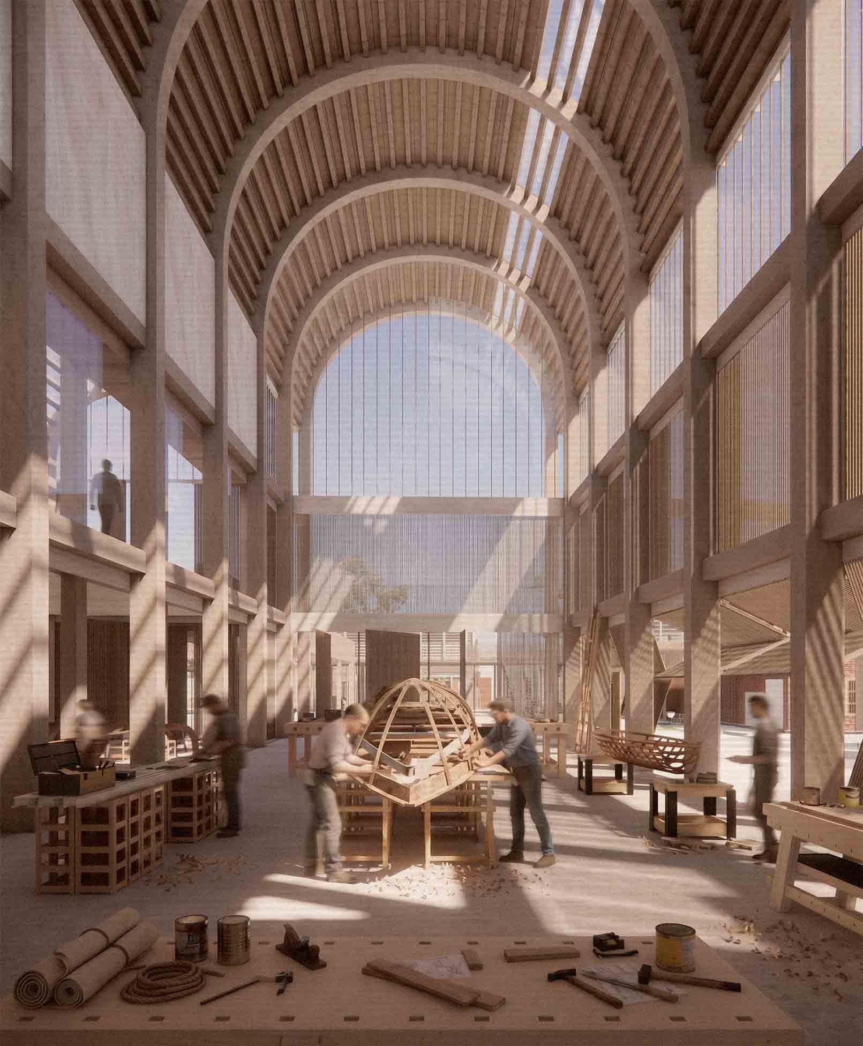
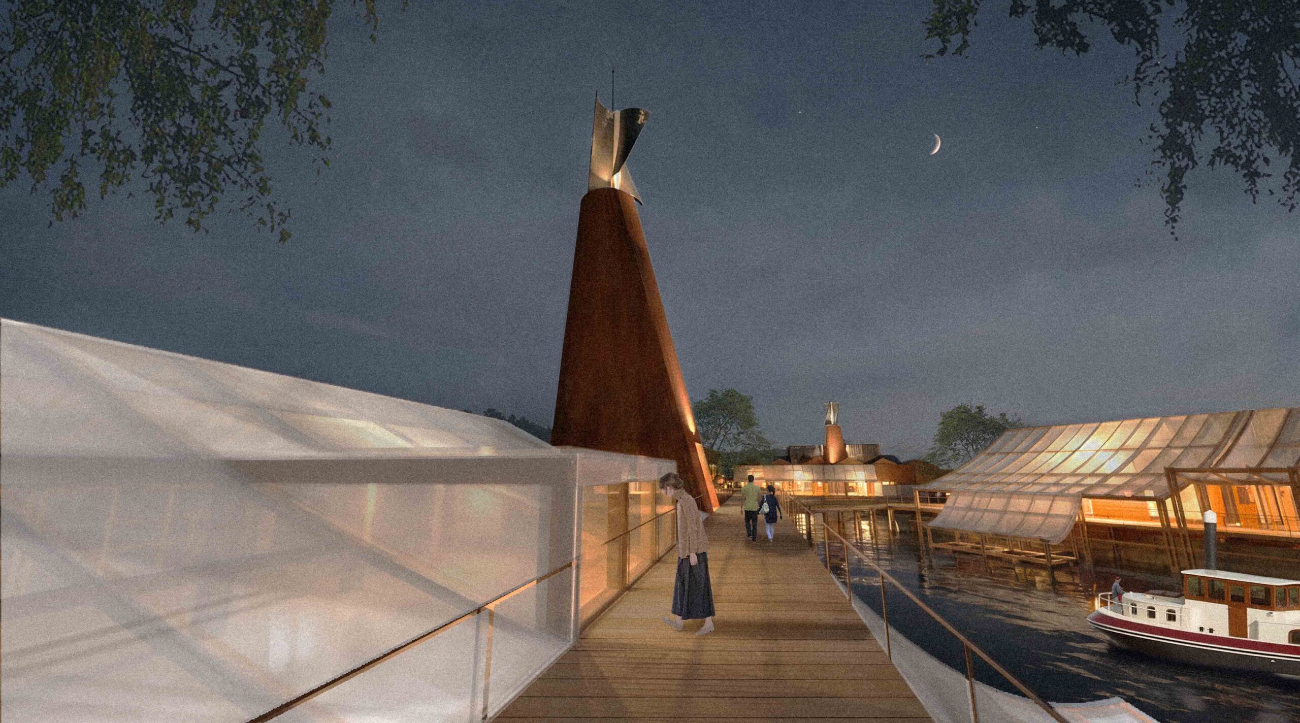
The Netherlands, the location of our study trip and the setting for the students’ main individual projects, is one of the most densely populated countries in the world; a predominantly flat landscape where around two-thirds of the land lies below sea level and is extremely vulnerable to flooding. Here, where engaging with the natural and man-made horizon presented a distinct range of challenging constraints, students were asked to establish an individual thesis from their research, develop their own design briefs and find their own sites. They interrogated local historical, social/political, economic and environmental conditions to speculate unorthodox building typologies and intelligent strategies of adaptation, re-use and resourcing.
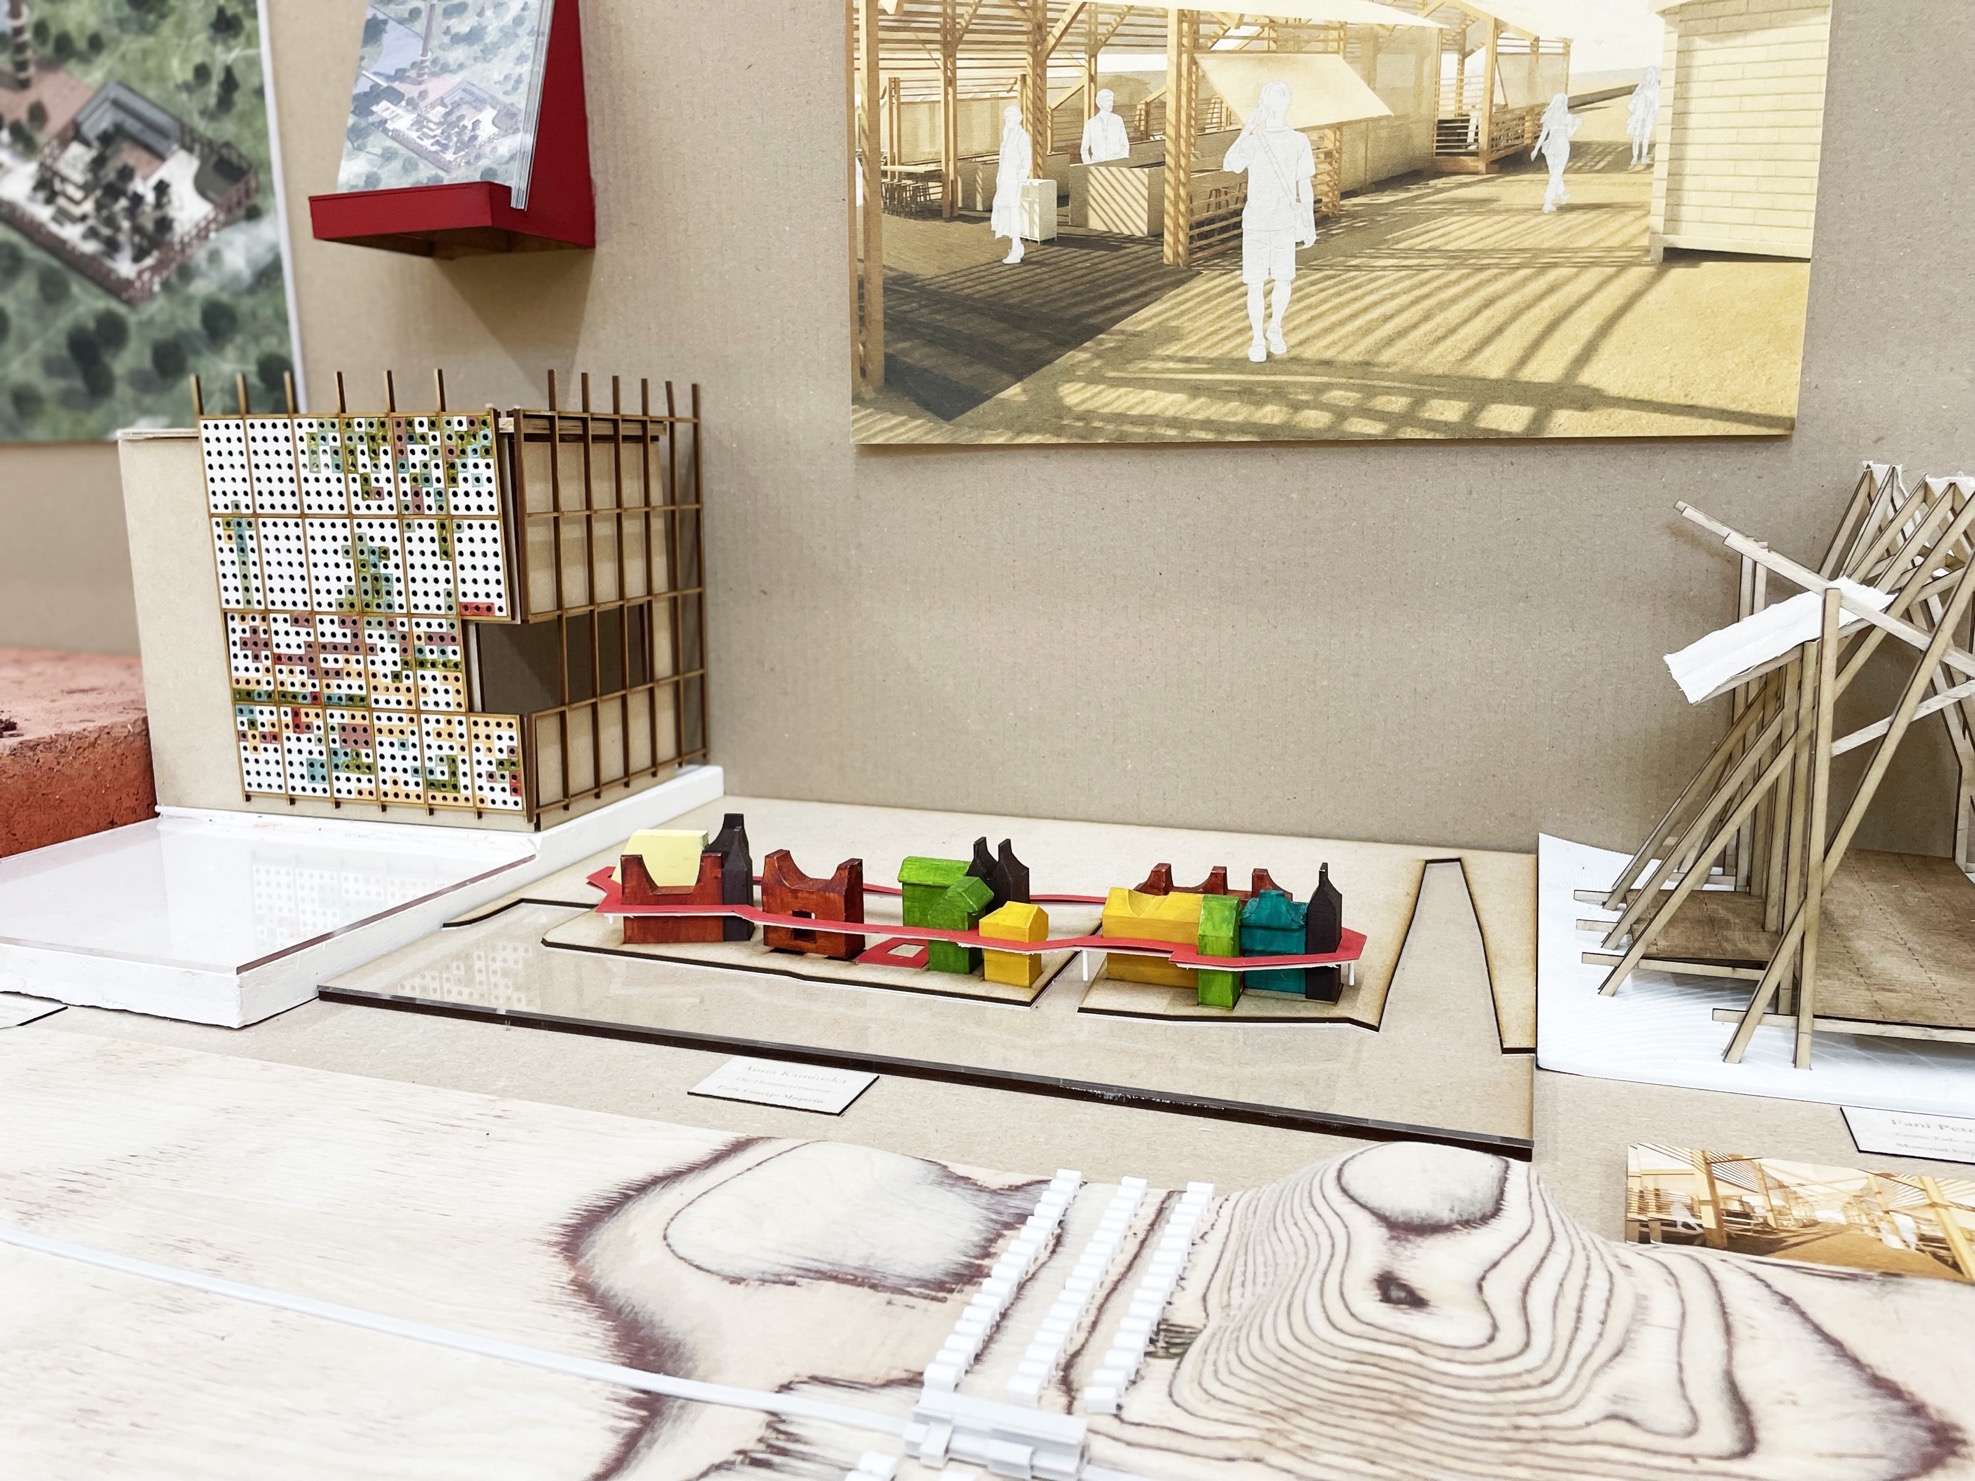
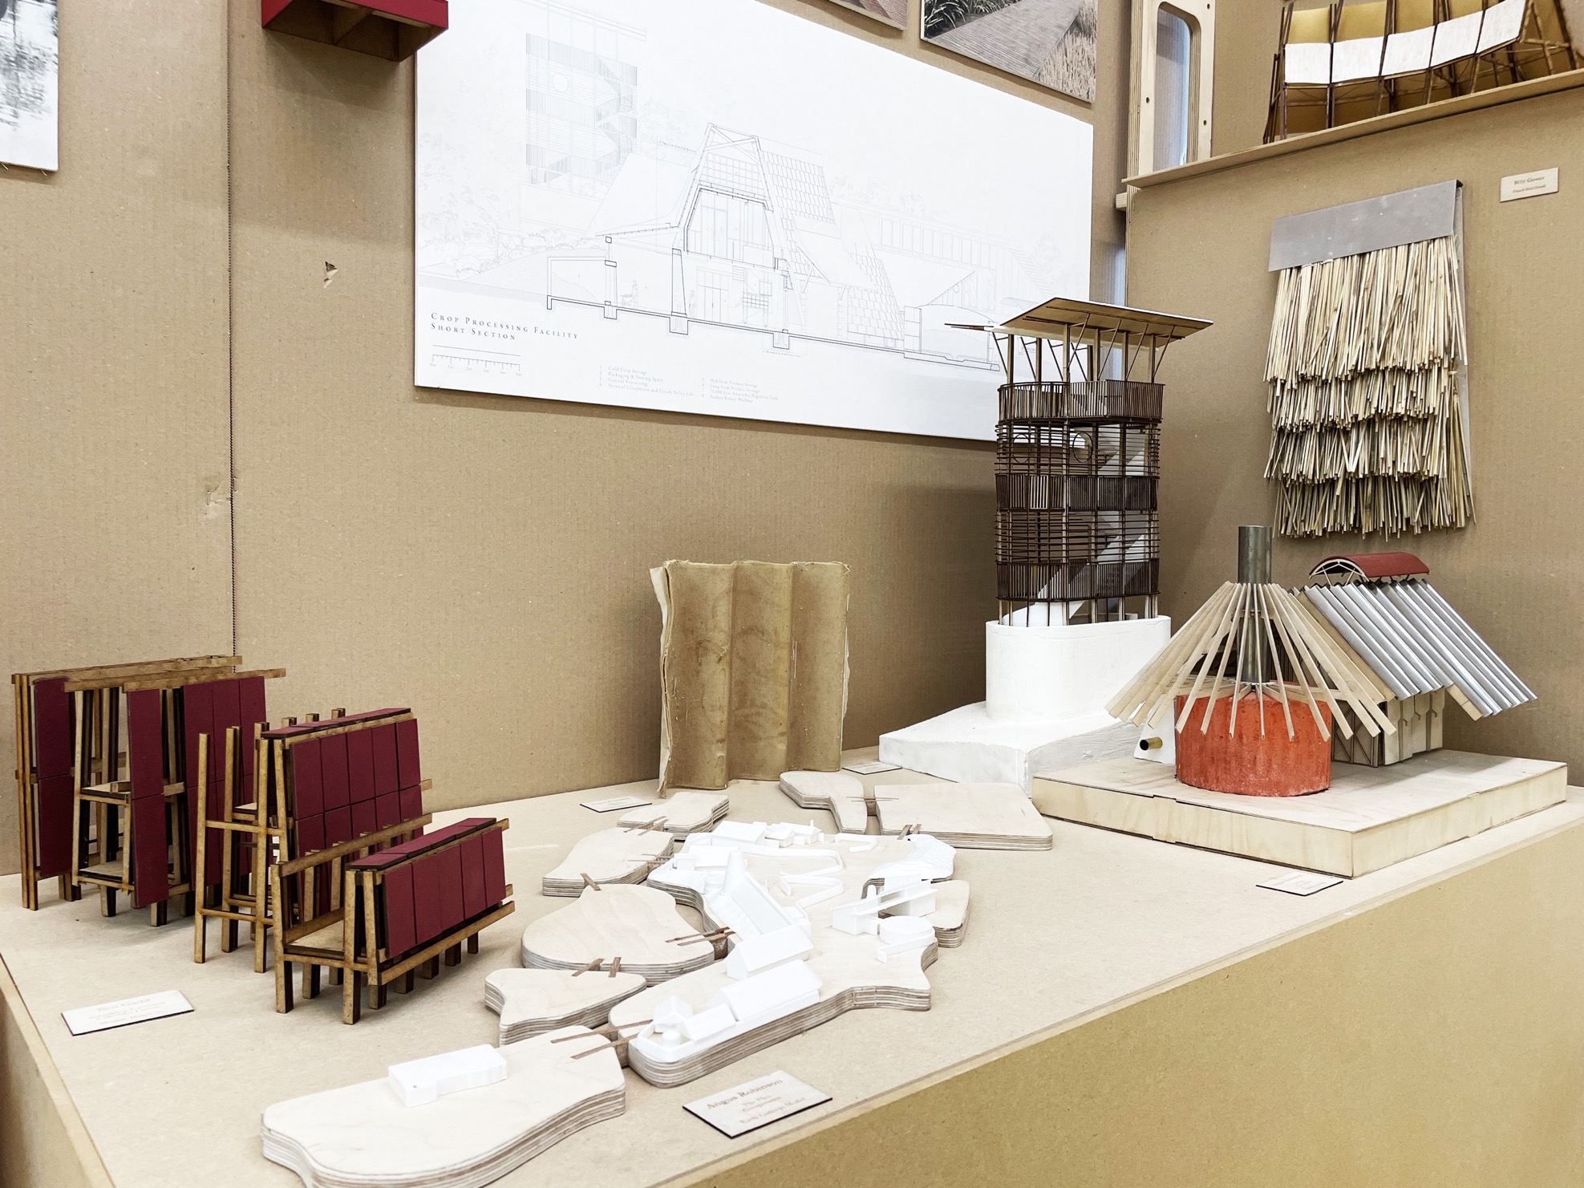
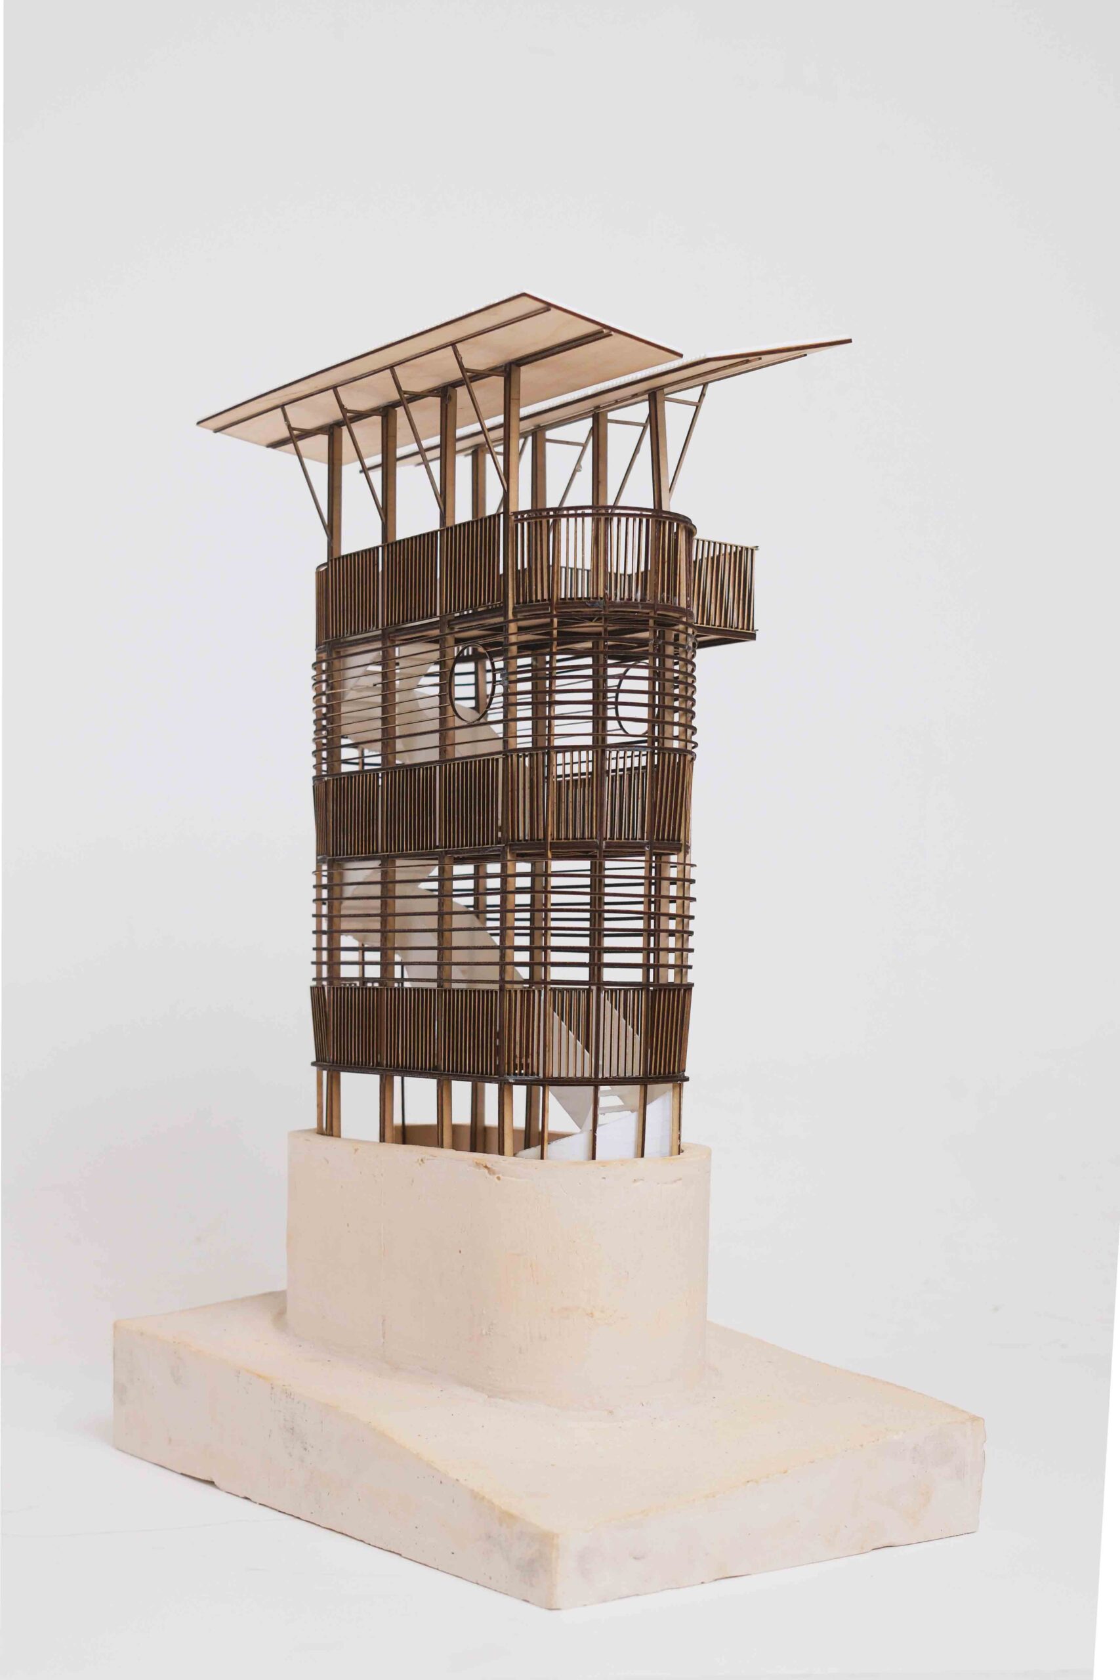
Iterative making of diversely scaled maquettes and 1-to-1 material studies was employed as an informative device during the entire research and design process.
Archive of DS16’s work from previous years: